Steve Brown

BEDS3
BATHS1 full 1 partial
MLS#10227201
STATUSActive
PROPERTY TYPEResidential - Single Family
SUBDIVISIONWilson Kemmons White Station Road
NEIGHBORHOODWhite Station
Property Description
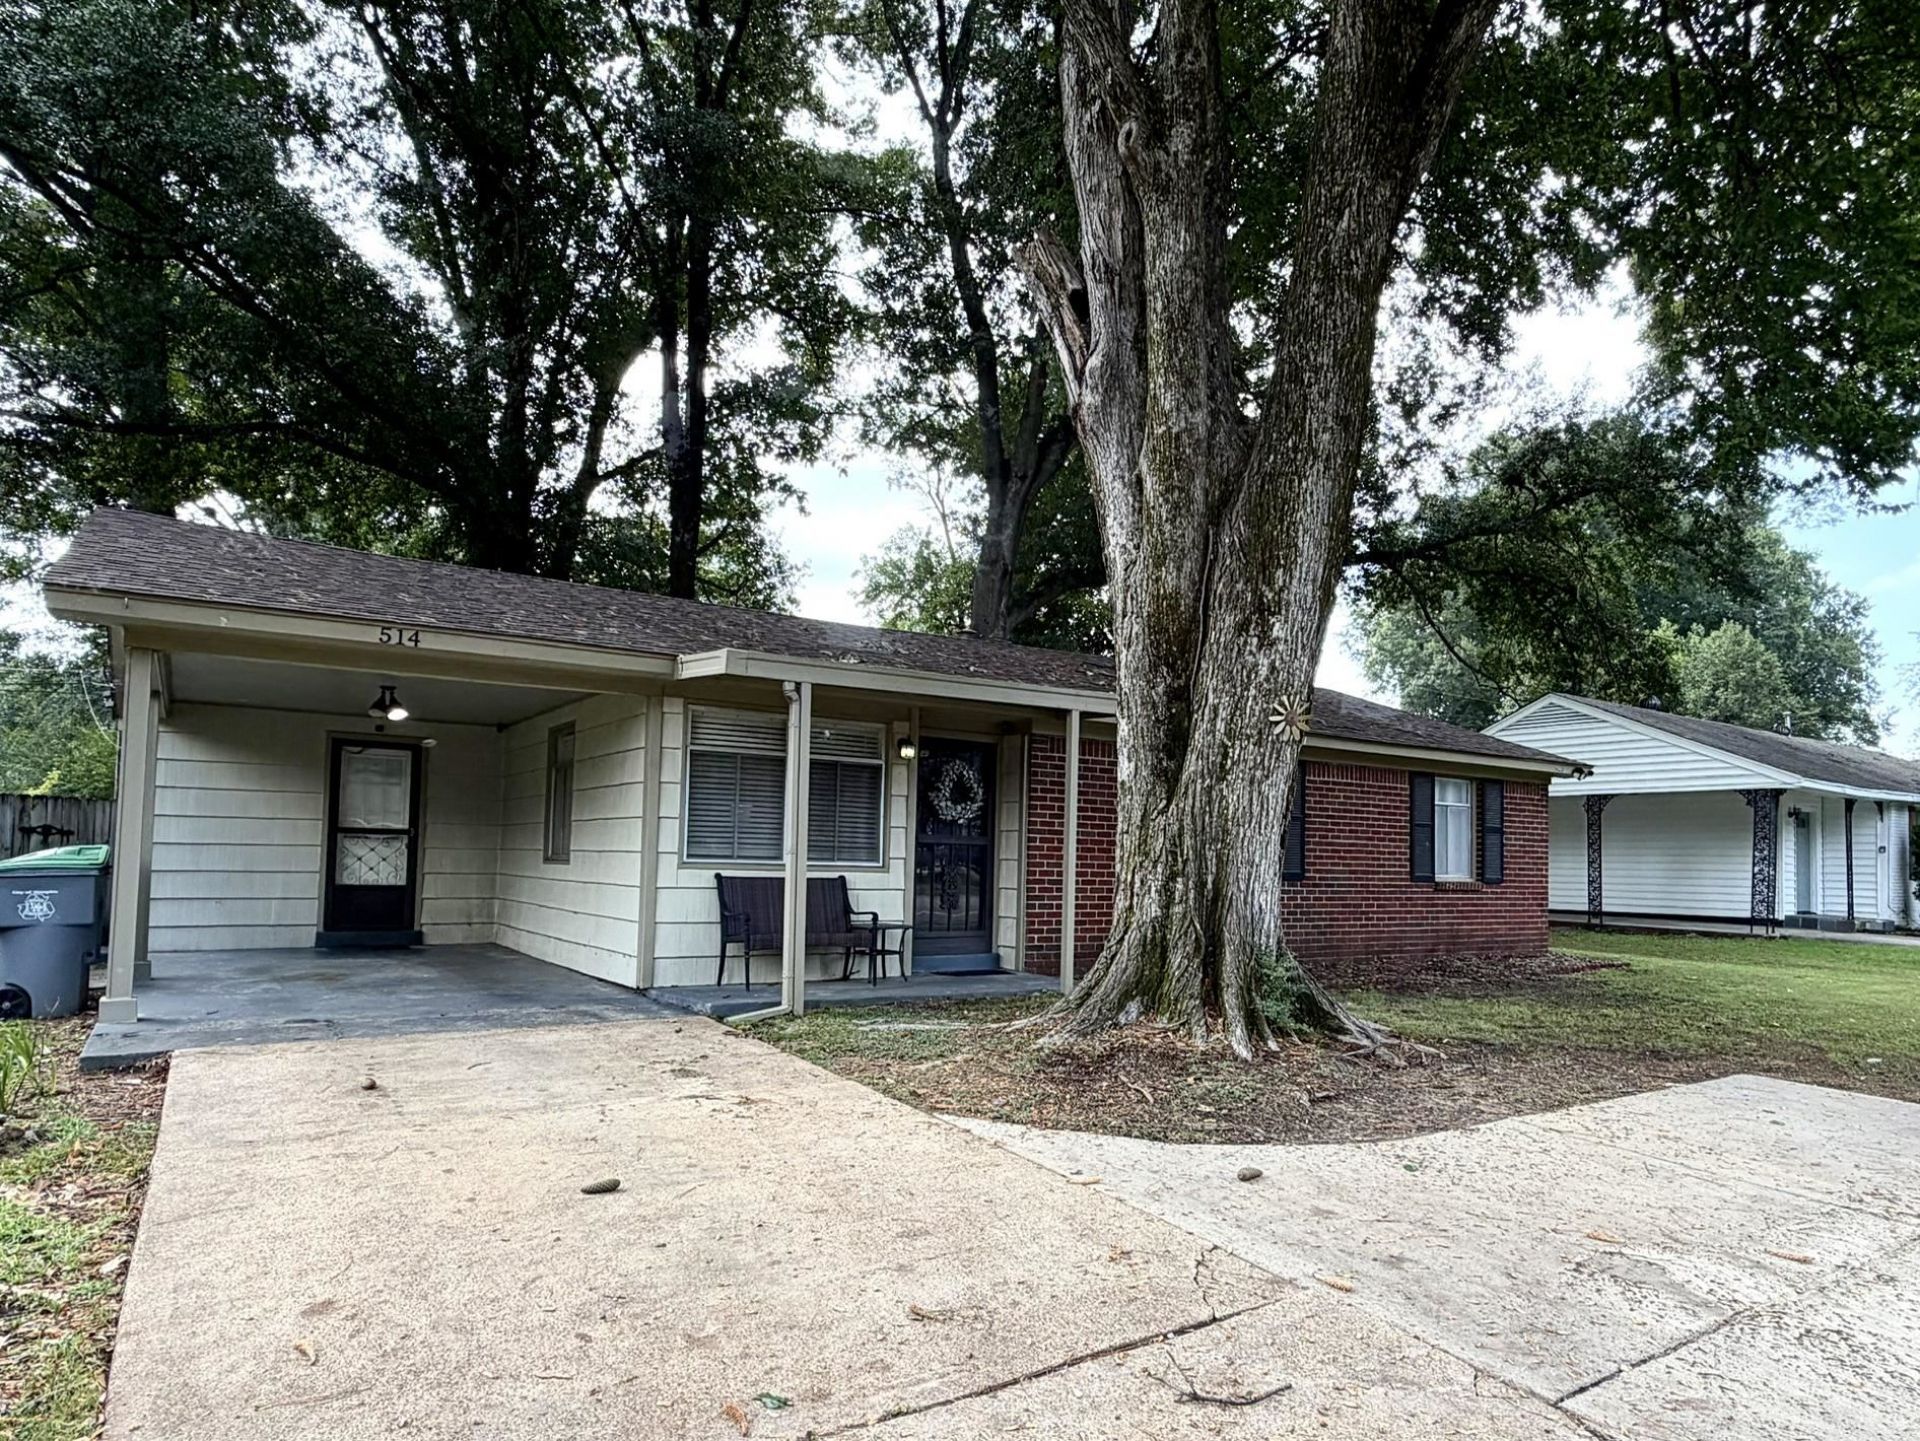
Move-in ready in a prime East Memphis location in the Richland & White Station school district! This 3BR, 1.5BA home features fresh paint, hardwood and tile floors, a remodeled full bath, updated primary closet, and newer washer/dryer (under 4 years) that stay. Enjoy a dishwasher under 1 year old, a large fenced backyard with a patio and fire pit, a new roof (2018), plus a transferable self-monitored alarm system for added peace of mind and everyday convenience.
Property Features
Property Type: Residential - Single Family
Cooling: Central
Fenced: Yes
Heating: Central, Gas
Home Style: Traditional
Lot Size: 0.23 Acres
Roof Type: Composition Shingles
Year Built: 1955
Feature Descriptions
Additional Rooms: Laundry Closet
Bed and Bath: All Bedrooms Down, Full Bath Down, Half Bath Down, Primary Down, Renovated Bathroom
Days on Site: 2
Exterior: Wrought Iron Security Drs, Storage Building, Patio, Wood Fence, Storage
Exterior/ Windows: Brick Veneer
Flood Insurance Required: No
Floors/ Ceilings: Hardwood Throughout, Tile
Interior: Security System, Smoke Detector(s), Vent Hood/Exhaust Fan
Interior Equipment: Cable Available, Dishwasher, Dryer, Gas Cooking, Microwave, Range/Oven, Self Cleaning Oven, Washer
Living/ Dining Room: LR/DR Combination, Updated/Renovated Kitchen, W/D Connection in Kitchen, Washer/Dryer Connections
Master Bath: Smooth Ceiling, Tile Floor
Parking/ Storage: Driveway/Pad
Security: yes
Total Rooms: 6
Water/ Sewer: Gas Water Heater
Room Sizes
Primary Bedroom: 13x12
Dining Area: 11x8
Den/ Great Room: 16x11
Living room: 16x11
Listed By / Shown By
Listed By
Agency Name: homecoin.com
Shown By
Agent Name: Steve Brown
Agent Phone: (901) 355-5477
Agency Title: Crye-Leike Real Estate Services

Source: MAAR MLS
Estimate Your Payment
Estimated Payment
$ 602.88 per month $533.02 Principal & Interest $0.00 Property Tax (data not provided by mls) $69.85 Homeowner's InsuranceChange Payment Information
Privacy Policy / DMCA Notice / ADA Accessibility


This site is hosted, designed and copyright
© 1994 - 2026 by
Delta Media Group, Inc. -- Patent Pending --
514 N White Station Rd | MLS# 10227201
This single family home located at 514 N White Station Rd, Memphis, TN 38117 is currently listed for sale with an asking price of $239,500. This property was built in 1955 and has 3 bedrooms and 1 full and 1 partial baths. N White Station Rd is located in the Wilson Kemmons White Station Road subdivision. Search Wilson Kemmons White Station Road real estate on stevebrown.crye-leike.com today.