Steve Brown

BEDS3
BATHS2 full 2 partial
MLS#10231749
STATUSActive
PROPERTY TYPEResidential - Single Family
SUBDIVISIONGRACELAND
NEIGHBORHOODWhitehaven-Graceland
Property Description
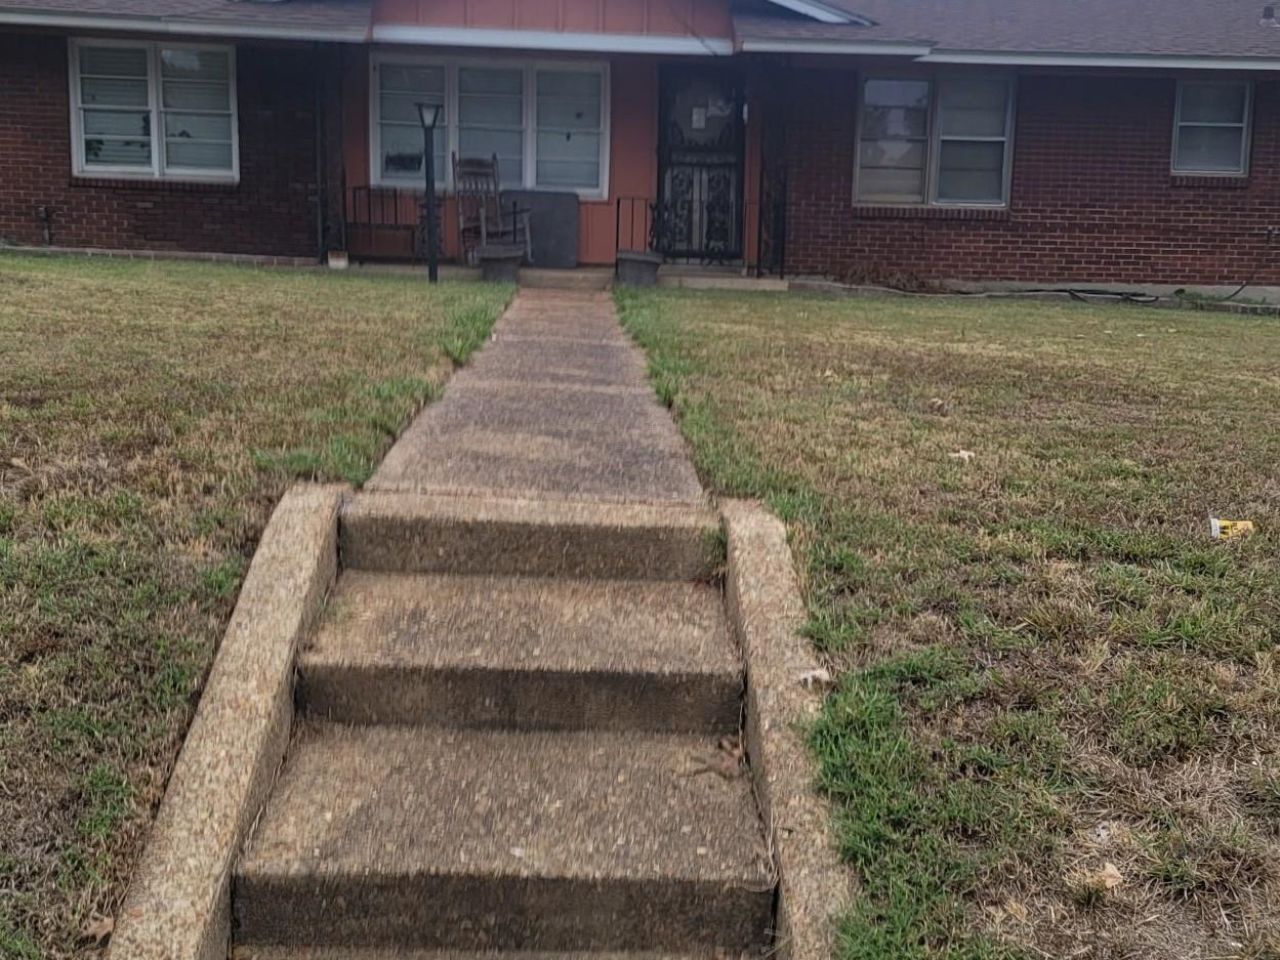
Nice spacious home to add to your portfolio or with minor upgrades/repairs make it move-in ready. Nice size rooms, F/P in Den, separate DR, three bedrooms and two full baths with a jack & jill bath. Two car carport and nice fenced back yard. Corner Lot with Big front Yard. "SOLD AS IS - NO WARRANTY". Presently being rented month to month. Do Not Disturb Tenants. No showings without an acceptable contract. Email offers to: ermawill@bellsouth.net. EM to be held at Stanley & Rainey, PC. Call Agent for additional information.
Property Features
Property Type: Residential - Single Family
Cooling: Ceiling Fan(s), Central
Fenced: Yes
Fireplaces: 1
Heating: Central, Gas
Home Style: Traditional
Lot Size: 0.43 Acres
Roof Type: Composition Shingles
Year Built: 1953
Feature Descriptions
Additional Rooms: Attic, Laundry Room, Storage Room
Bed and Bath: All Bedrooms Down
Exterior: Wrought Iron Security Drs, Porch, Patio
Exterior/ Windows: Brick Veneer
Fireplace: In Den/Great Room, Masonry
Floors/ Ceilings: Brick Floor, Part Carpet, Part Hardwood
Interior: Attic Access
Interior Equipment: Cable Available, Cable Wired, Dishwasher, Gas Cooking, Range/Oven
Living/ Dining Room: Eat-In Kitchen, Pantry, Separate Den, Separate Dining Room, Separate Living Room, Washer/Dryer Connections
Lot: Corner, Level, Wood Fenced
Master Bath: Tile Floor
Parking/ Storage: Storage Room(s)
Total Rooms: 7
Water/ Sewer: Public Sewer, Public Water
Listed By / Shown By
Listed By
Agency Name: Crye-Leike, Inc., REALTORS

Shown By
Agent Name: Steve Brown
Agent Phone: (901) 355-5477
Source: MAAR MLS
Estimate Your Payment
Estimated Payment
$ 626.79 per month $554.17 Principal & Interest $0.00 Property Tax (data not provided by mls) $72.63 Homeowner's InsuranceChange Payment Information
Privacy Policy / DMCA Notice / ADA Accessibility


This site is hosted, designed and copyright
© 1994 - 2026 by
Delta Media Group, Inc. -- Patent Pending --
1586 E Raines Rd | MLS# 10231749
This single family home located at 1586 E Raines Rd, Memphis, TN 38116 is currently listed for sale by Crye-Leike, Inc., REALTORS, with an asking price of $249,000. This property was built in 1953 and has 3 bedrooms and 2 full and 2 partial baths. E Raines Rd is located in the GRACELAND subdivision. Search GRACELAND real estate on stevebrown.crye-leike.com today.