Steve Brown

BEDS2
BATHS2 full
MLS#10234128
STATUSActive
PROPERTY TYPEResidential - Condominium
SUBDIVISIONOAKS AT APPLING II
NEIGHBORHOODMacon-Appling Rd
Property Description
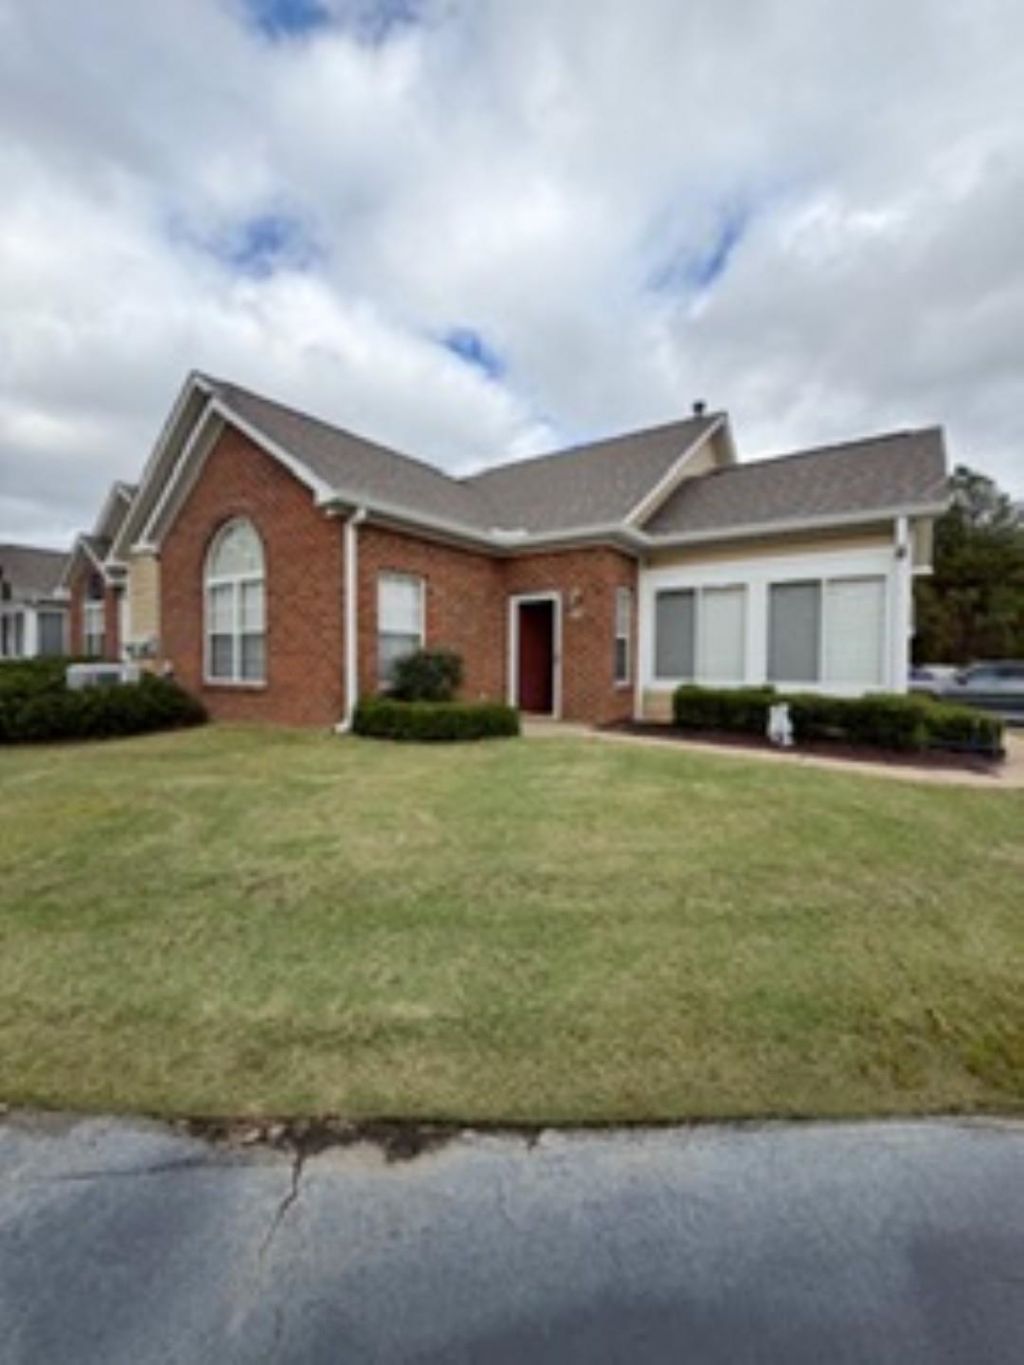
Welcome to Appling Club . This home offers a balance of comfort and practical design, for a carefree living. Split bedroom plan with private baths, The kitchen serves as the heart of the home, designed for both daily meals and hosting. It features high ceiling, The living room centers around a warm fireplace, providing a natural gathering spot to relax or unwind at the end of the day. It is an inviting space that anchors the home's layout, offering a comfortable atmosphere for quiet evenings. 2 car garage with roll-up screen door. HOA fee includes exterior maintenance, trash collection, grounds, pest control contract.
Property Features
Property Type: Residential - Condominium
Cooling: Ceiling Fan(s), Central
Fireplaces: 1
Garage: 2 car attached
Heating: Central
Home Style: Traditional
Lot Size: 0.18 Acres
Roof Type: Other (See REMARKS)
Year Built: 2007
Feature Descriptions
Additional Rooms: Laundry Closet, Sun Room
Bed and Bath: All Bedrooms Down, Primary Down, Two Primaries, Split Bedroom Plan, Renovated Bathroom, Double Vanity Bath, Whirlpool(s), Separate Tub & Shower,2 Full Primary Baths, Full Bath Down
Days on Site: 5
Exterior: Nbrhd Recreation Facility
Exterior/ Windows: Brick Veneer, Aluminum/Steel Siding, Vinyl Siding
Fireplace: In Den/Great Room, Gas Logs
Flood Insurance Required: No
Floors/ Ceilings: Part Hardwood, Tile
Interior: Pull Down Attic Stairs, Cat/Dog Free House, Smoke Detector(s)
Interior Equipment: Range/Oven, Disposal, Dishwasher, Refrigerator, Cable Wired, Cable Available
Living/ Dining Room: Separate Living Room, Separate Dining Room, Great Room, Eat-In Kitchen, Breakfast Bar, Pantry, Island In Kitchen, Washer/Dryer Connections, Other (See Remarks)
Lot: Level, Landscaped
Master Bath: Double Sinks, Whirlpool Tub
Neighborhood Amenities: Club House, Other (See Remarks), Pool
Parking/ Storage: Garage Door Opener(s), Back-Load Garage
Pool: Neighborhood
Total Rooms: 2
Room Sizes
Primary Bedroom: 14x13
Bedroom 2: 14x15
Dining Area: 13x9
Den/ Great Room: 14x10
Living room: 14x13
Listed By / Shown By
Listed By
Agency Name: Crye-Leike, Inc., REALTORS

Shown By
Agent Name: Steve Brown
Agent Phone: (901) 355-5477
Source: MAAR MLS
Estimate Your Payment
Estimated Payment
$ 654.48 per month $578.65 Principal & Interest $0.00 Property Tax (data not provided by mls) $75.83 Homeowner's InsuranceChange Payment Information
Privacy Policy / DMCA Notice / ADA Accessibility


This site is hosted, designed and copyright
© 1994 - 2026 by
Delta Media Group, Inc. -- Patent Pending --
7436 Appling Club Cir, Unit 122 | MLS# 10234128
This condo located at 7436 Appling Club Cir, Unit 122, Cordova, TN 38016 is currently listed for sale by Crye-Leike, Inc., REALTORS, with an asking price of $260,000. This property was built in 2007 and has 2 bedrooms and 2 full baths. Appling Club Cir, Unit 122 is located in the OAKS AT APPLING II subdivision. Search OAKS AT APPLING II real estate on stevebrown.crye-leike.com today.